

Let's Connect
Ready to find your dream property? Let's start the conversation.
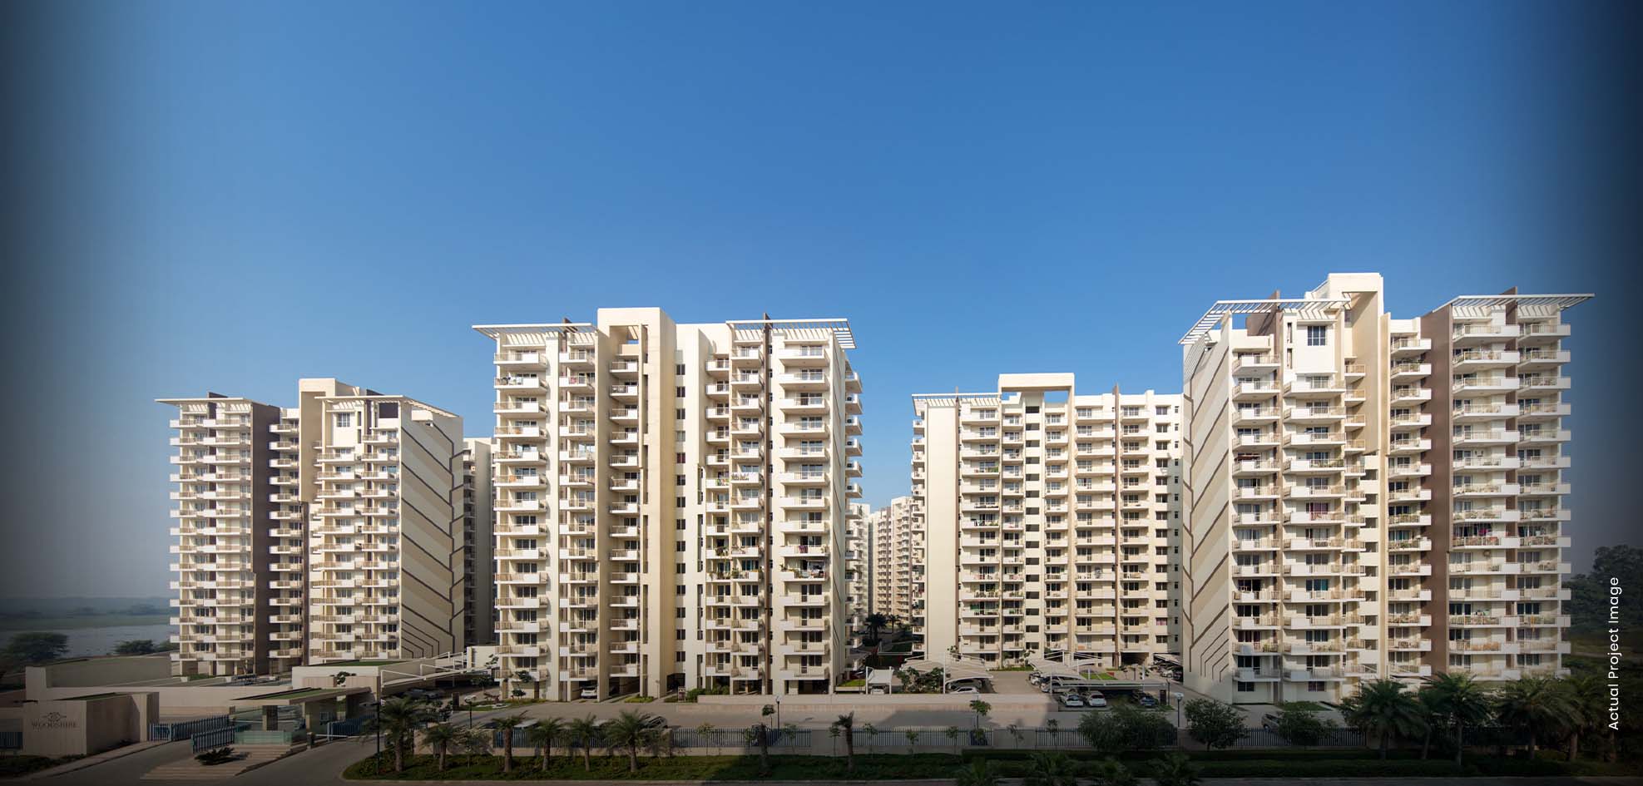
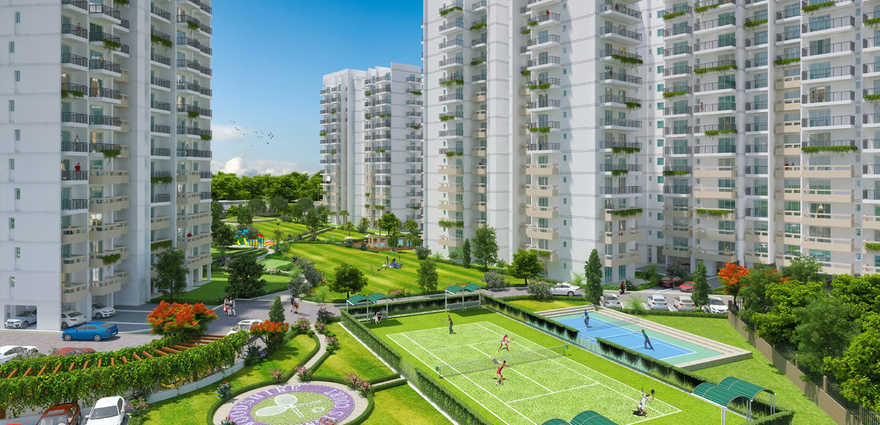
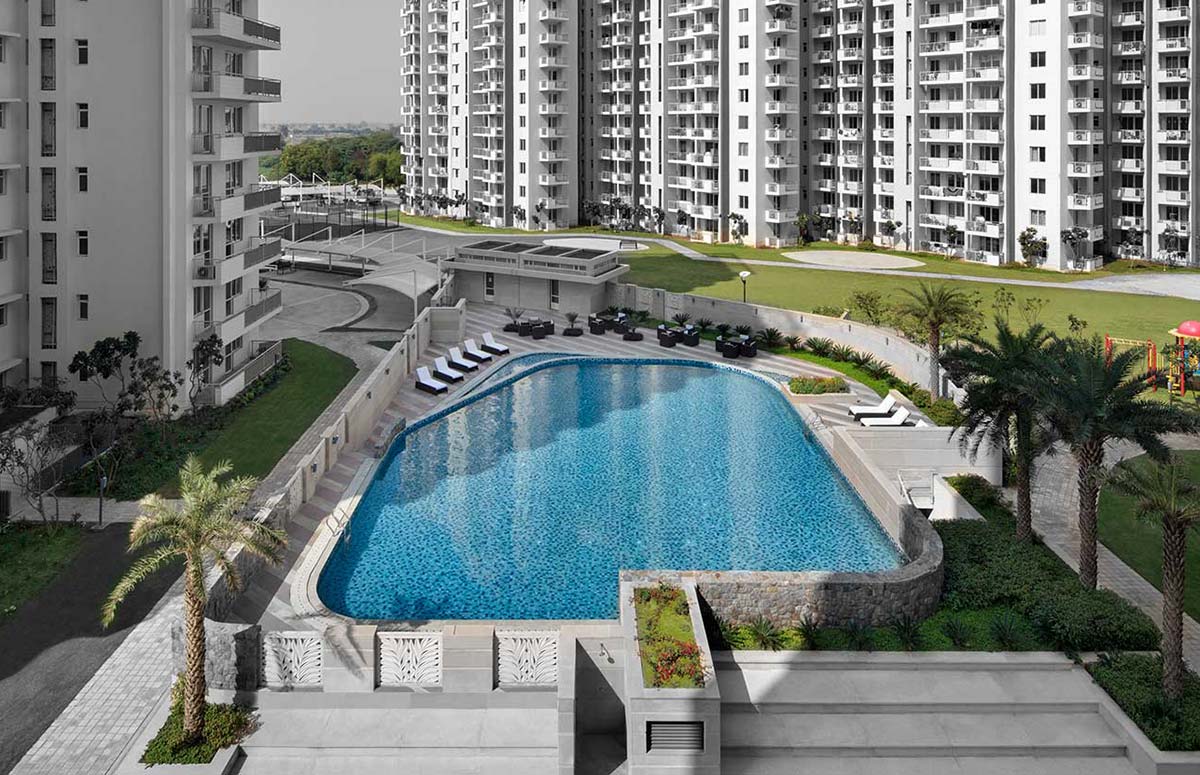
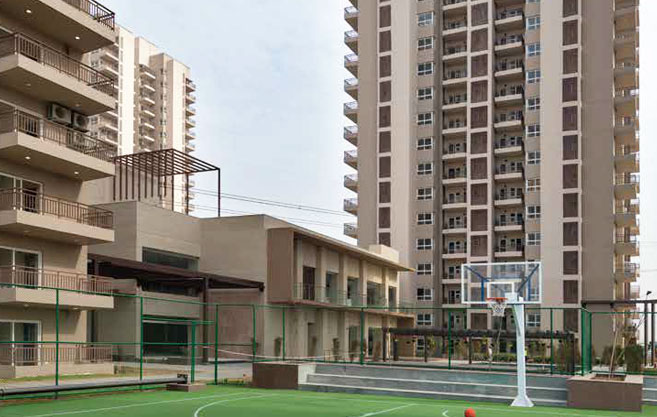
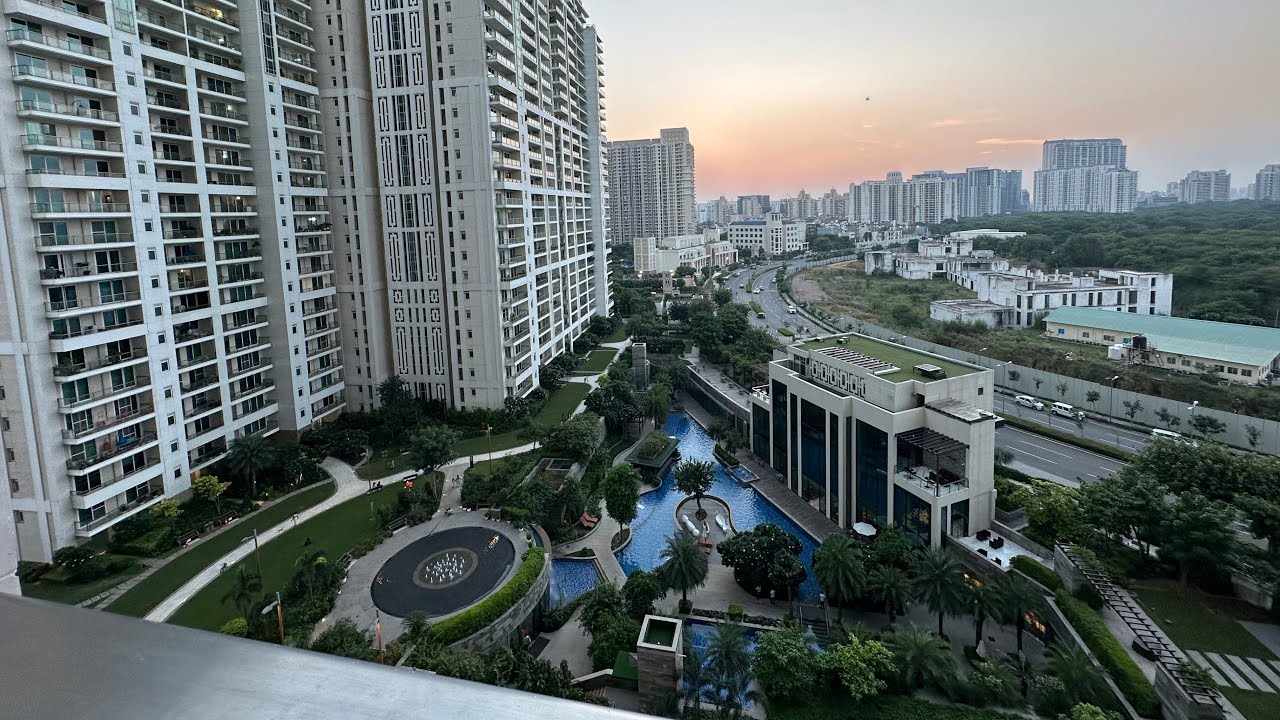
M3M Woodshire in Sector 107, Gurgaon is a fully developed and ready-to-move residential community offering thoughtfully designed apartments across multiple budget brackets. Created for modern families, the project blends comfort, style, and functionality—making it one of the most preferred addresses along the Dwarka Expressway.
With families already residing in the community, M3M Woodshire offers an established neighborhood, mature landscaping, and a peaceful, well-managed environment.
Spread across 18.88 acres, offering open greens, wide internal roads, and thoughtfully planned layouts.
Comprises 18 towers, each rising 14 floors, with a total of 984 units.
Offers 2BHK, 3BHK, and 4BHK apartments designed for efficiency and comfort.
Fully operational society with all amenities in place.
A secure and self-sustained community suitable for families, working professionals, and investors.
Premium interiors, abundant ventilation, and well-organized common areas.
Sector 107 is an emerging residential hotspot with strong connectivity and a rapidly developing ecosystem. Located close to the Dwarka Expressway, the sector offers convenient access to major commercial hubs, schools, and healthcare facilities.
Signum 107 – Nearby retail hub
The Shikshiyan School – Well-rated educational institution in close proximity
Nora Solomon Medicenter – Nearby healthcare access
Najafgarh Jheel Bird Sanctuary – 3.6 km
Skylark Cricket Academy – 3.8 km
Indira Gandhi International Airport – 21.2 km
With excellent social and physical infrastructure, Sector 107 promises long-term appreciation and a high-quality living environment.
Area: 3616 sq. ft.
Dual Entry (Two floor entries for added convenience)
Fully Loaded Interiors with modern finishes and stylish fittings
AC in Every Room
Road-Facing View offering natural light and an open vista
Two Covered Parking Spaces
Spacious servant room with separate access
This beautifully designed home offers a blend of luxury, functionality, and convenience—ideal for families seeking an upgraded living experience in a thriving Gurgaon location.
N/A
Stay informed with news and market trends

Вливающийся азарт и олимп казино скачать на андроид для истинных игроков Моментальный взлёт и контроль: особенности краш-игр Provably Fair: гарантия честности и прозрачности Интуитивно понятный…
Read MoreTop Sites de Cassino no Brasil – Bônus e Promoções ▶️ JOGAR Содержимое Os Melhores Cassinos Online do Brasil Os Melhores Sites de Apostas Cassino…
Read MoreOnline casinos NZ – user experience and platform features ▶️ PLAY Содержимое Online Casinos NZ: A Comprehensive Guide Key Features to Look for in an…
Read MoreΞένες στοιχηματικές εταιρίες που δέχονται Έλληνες στην Ελλάδα – Ασφαλείς πληρωμές και αναλήψεις ▶️ ΠΑΊΖΩ Содержимое Πώς οι Εταιρείες Υποστηρίζουν Την Ασφάλεια των Πληρωμών Η…
Read MoreZonder Cruks Online Casino – Veiligheid en beveiliging van spelers ▶️ SPELEN Содержимое Veiligheid van persoonlijke gegevens Beveiliging van financiële transacties Veiligheid van spelersaccount Veiligheidstips…
Read MoreOn-X казино – полный гид по игре в онлайн-казино ▶️ ИГРАТЬ Содержимое Онлайн-казино: полный гид Преимущества On-X Casino Основные аспекты игры в онлайн-казино Выбор игры…
Read MoreTop Casas de Apostas Cassino – Ranking Completo no Brasil ▶️ JOGAR Содержимое As Melhores Opções para Apostas Esportivas As Melhores Casas de Apostas Cassino…
Read MoreWe partner with India's most reputed real estate developers to bring you premium properties and investment opportunities
































Ready to find your dream property? Let's start the conversation.
We're here to help you with all your real estate needs.
Mon - Sat: 9:00 AM - 7:00 PM
Sunday: 10:00 AM - 5:00 PM
We'll get back to you within 24 hours.